400 Island Way, 701
Clearwater Beach, FL 33767
For Sale - Active
offered at $480,000
2
bedrooms
2
baths
1,390
sq ft
$345
price per sf
Condo/Townhouse
property type
50 Days
time on site
1978
yr. built
--
lot size
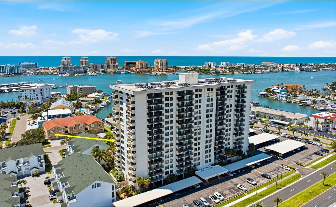
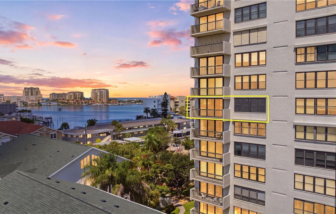
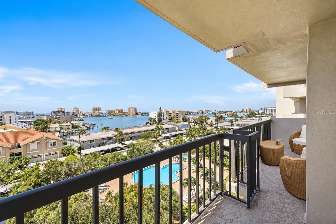
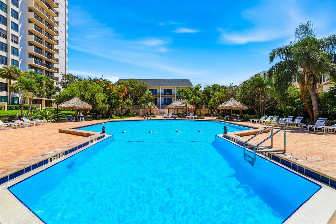
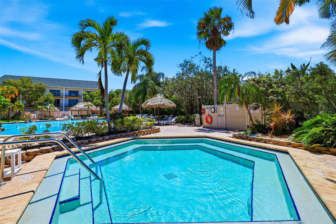
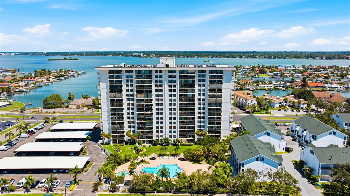
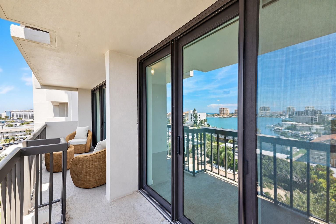
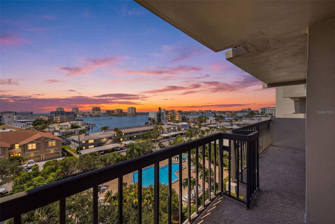
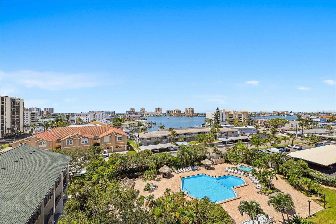
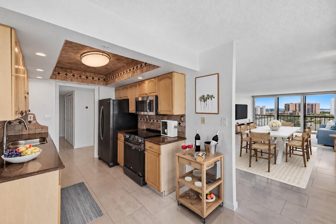
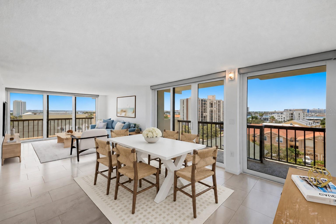
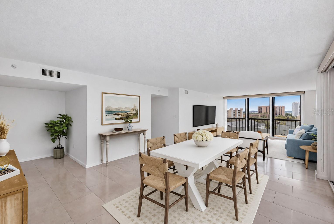
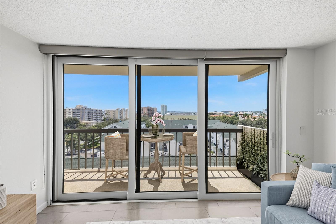
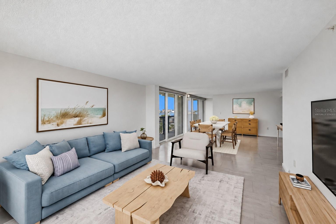
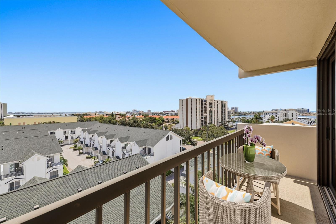
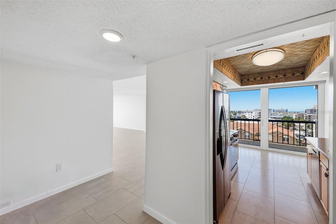
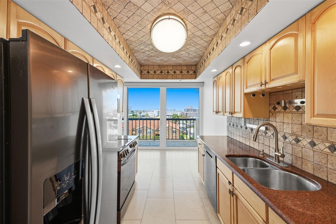
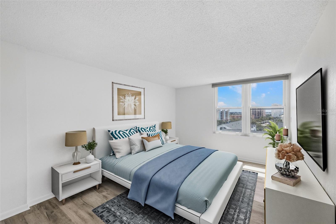
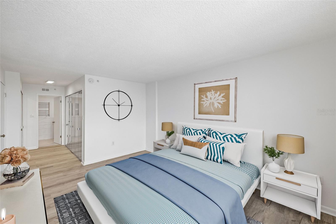
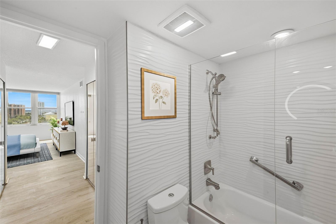
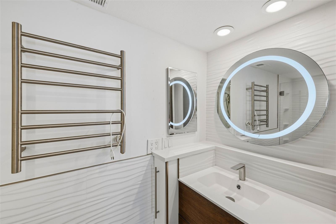
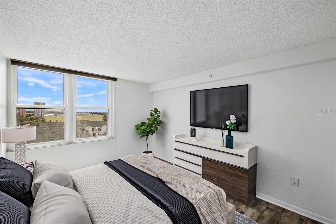
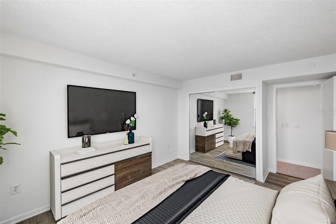
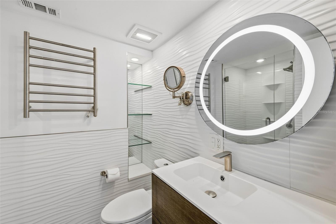
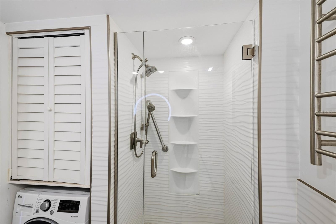
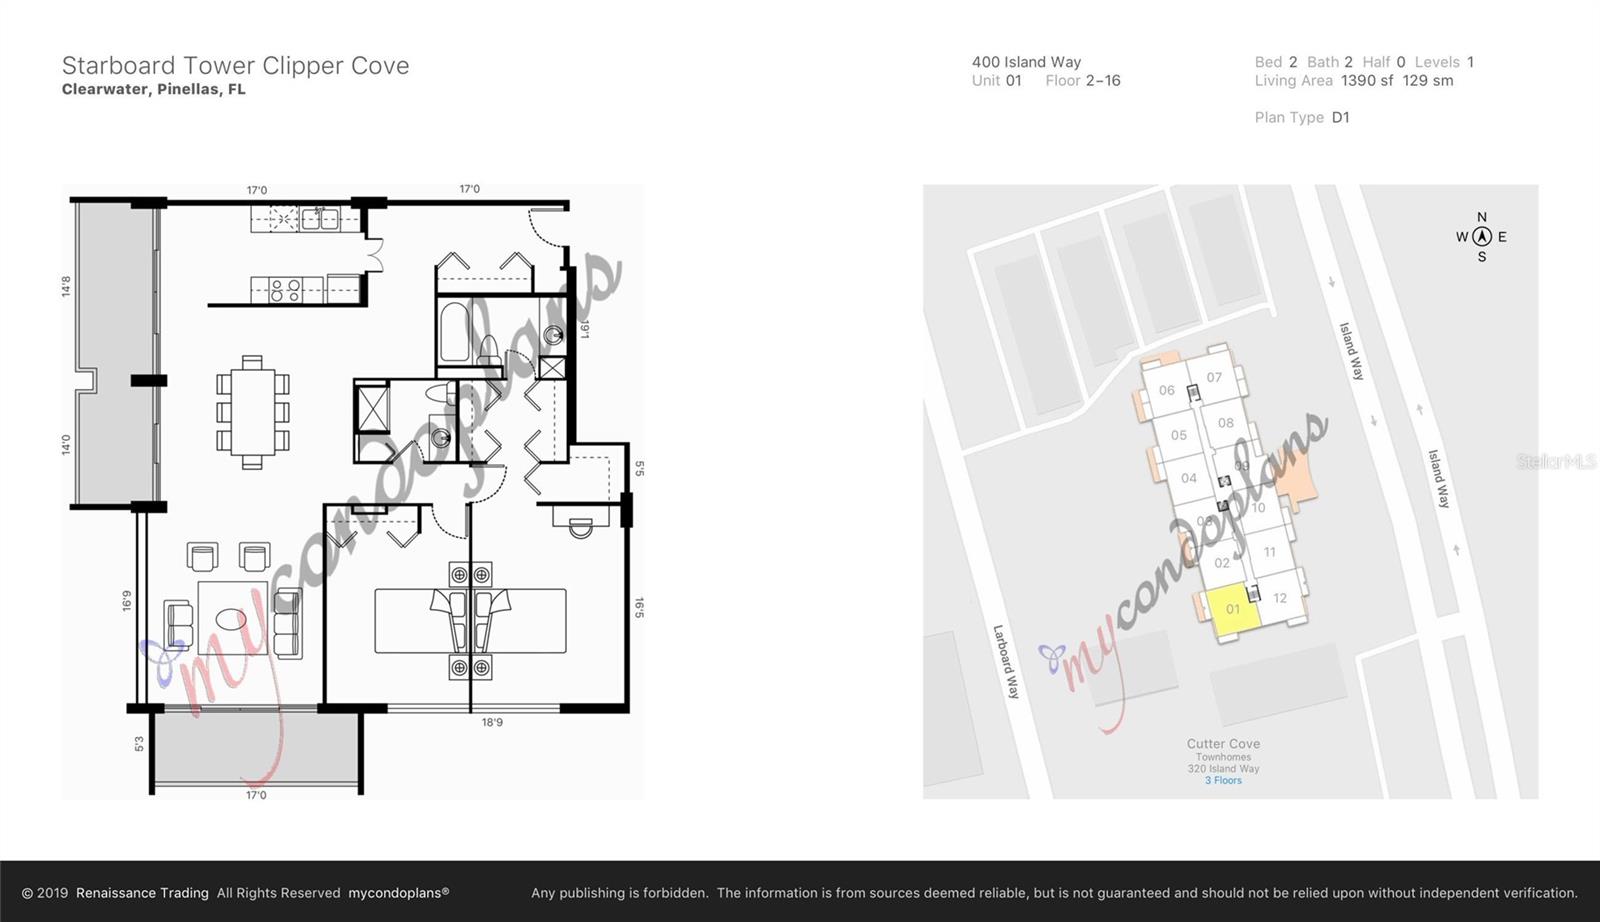
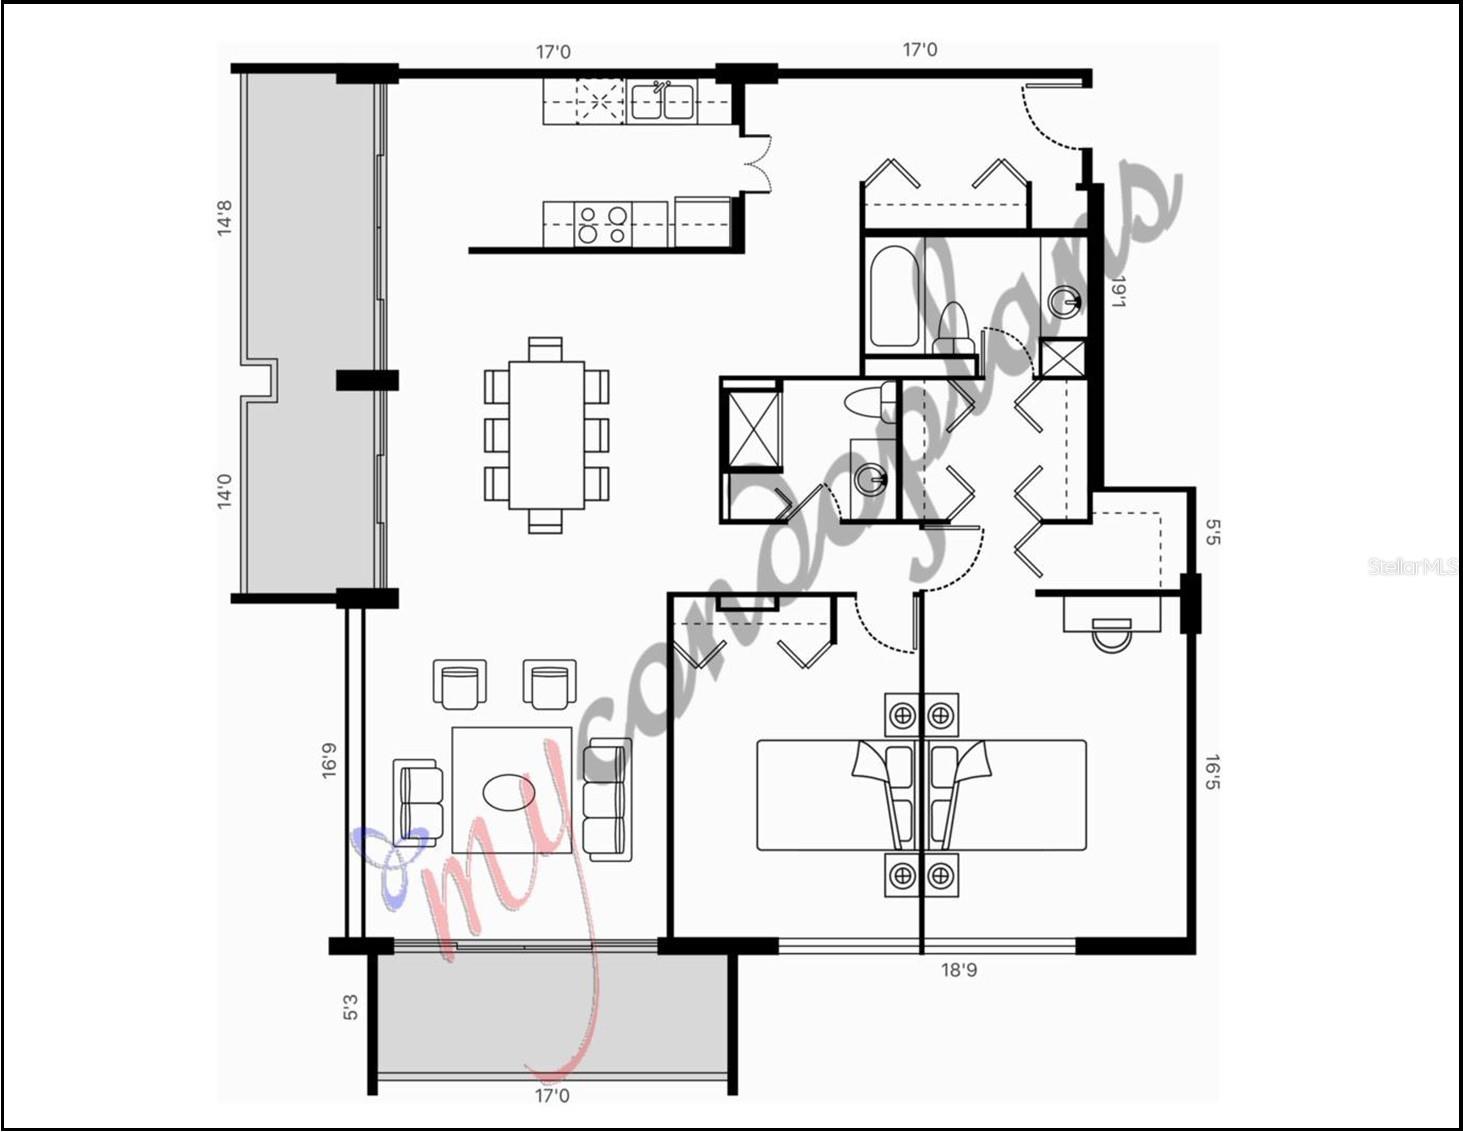
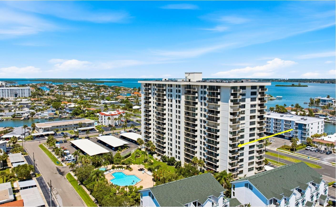
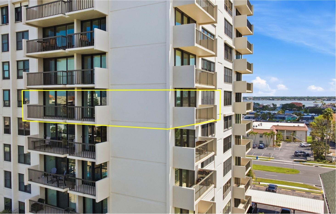
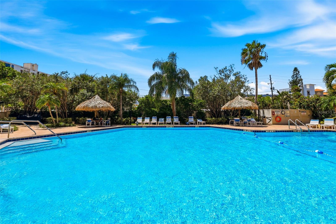
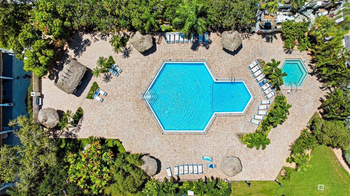
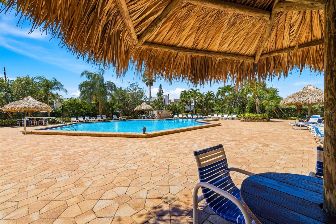
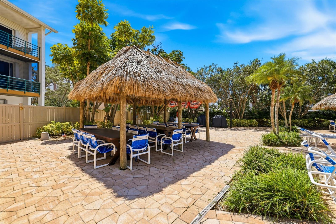
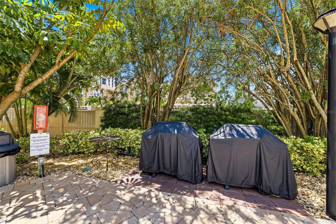
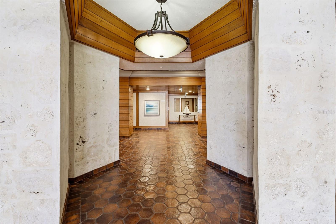
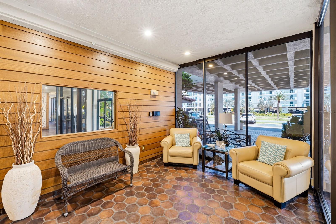
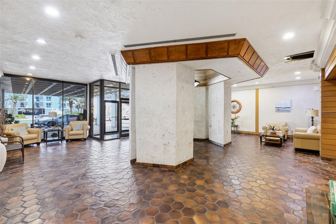
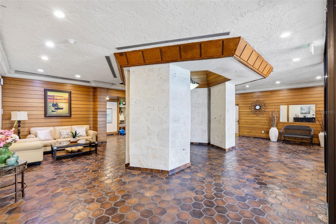
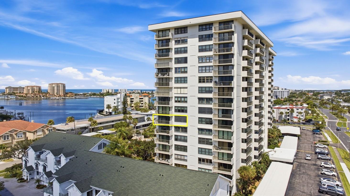
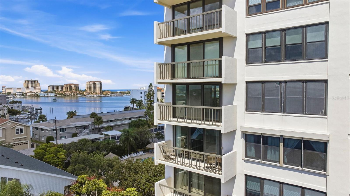
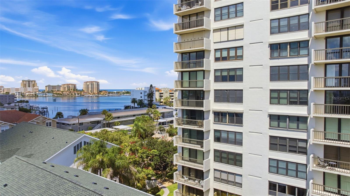
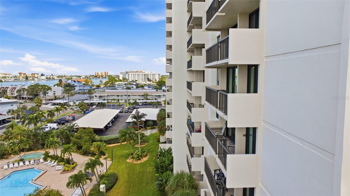
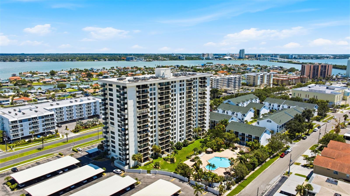
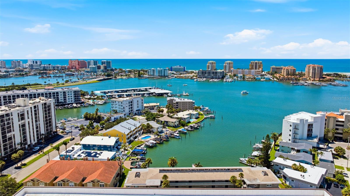
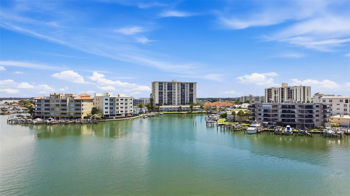
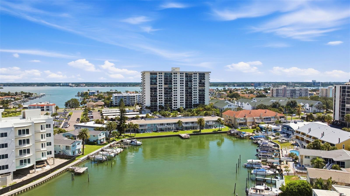
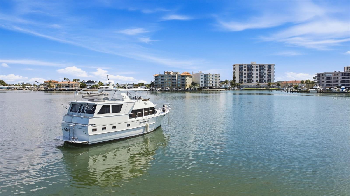
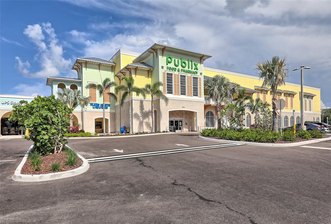
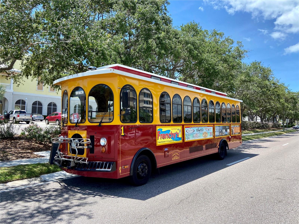
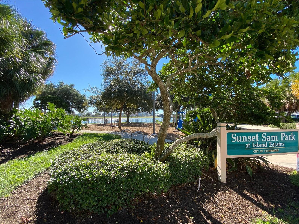
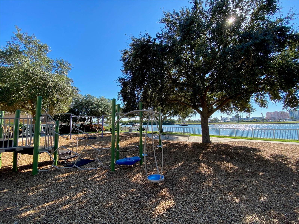
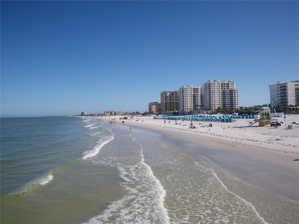
Welcome to Island Estates living! This desirable 2-bedroom, 2-bath SW CORNER condo with nearly 1,400 SF offers beautiful Intracoastal and Gulf views from every room! You’ll love the abundant natural light and Florida sunshine throughout the day. Did I mention, the YEAR-ROUND SUNSETS? Step outside onto one of TWO private balconies with over 240sqft to relax, watch the boats cruise by and take in the Florida lifestyle that makes this location so special. MOVE-IN READY! This gorgeous condo has been beautifully updated with NEW paint, NEW flooring, (3) IMPACT sliding glass doors, Newer Kitchen appliances, updated bathrooms with new showers, fixtures and lighting, giving y...ou an updated condo, ready to enjoy from day one! COVERED CARPORT PARKING #25 and storage C60 convey with the sale. 400 Island Way/Clipper Cove features the largest heated pool and spa on Island Estates, along with resort amenities including covered tiki area, BBQ grills, fitness room, club room, his-and-hers saunas and bike storage. One of the best features is that you’re close to everything! Many conveniences like Publix, Clearwater Marine Aquarium, Sunset Sam Park, restaurants, nail salon, UPS and gas station mechanic means you have everything you need without leaving the island. Leave the car at home and hop aboard the Jolly Trolley for a quick ride to world-famous Clearwater Beach for spectacular sunsets, daily festivities, shopping, ice cream and beachfront dining. Whether you're looking for a full-time residence, seasonal getaway, or your own piece of the Florida lifestyle, this location puts shopping, dining, boating, beaches and entertainment just minutes from your door. Come live the Island Life today! **Be sure to view the 360 tour in virtual tour links** Furniture is virtually staged.

Co-listed By: Jafar Rubaii, jafar.rubaii@gmail.com
Saturday, November 7, 2026
from 12:30 PM to 2:30 PMBedrooms
- Total Bedrooms: 2
Bathrooms
- Full bathrooms: 2
Appliances
- Dishwasher
- Electric Water Heater
- Microwave
- Range
- Refrigerator
Association
- Association Fee Frequency: Monthly
- Association Name: Sandy Simpson
- Association Phone: 727-446-6014
Association Amenities
- Barbecue
- Clubhouse
- Fitness Center
- Lobby Key Required
- Pool
- Spa/Hot Tub
- Storage
- Vehicle Restrictions
- Wheelchair Access
Association Fee Includes
- Cable TV
- Pool
- Escrow Reserves Fund
- Insurance
- Internet
- Maintenance Structure
- Maintenance Grounds
- Management
- Recreational Facilities
- Security
- Sewer
- Trash
- Water
Community Features
- Barbecue
- Buyer Approval Required
- Clubhouse
- Deed Restrictions
- Fitness Center
- Pool
- Wheelchair Access
Construction Materials
- Block
Cooling
- Central Air
Exterior Features
- Balcony
- Outdoor Grill
- Sidewalk
Flooring
- Tile
Foundation Details
- Block
Heating
- Central
- Electric
Interior Features
- Living Room/Dining Room Combo
Laundry Features
- Inside
Levels
- One
Lot Features
- Flood Zone
- City Limits
- In County
- Near Marina
- Near Public Transit
- Sidewalk
Parking Features
- Assigned
- Covered
- Guest
- None
Patio and Porch Features
- Covered
- Patio
- Wrap Around
Pets Allowed
- No
Pool Features
- In Ground
- Gunite
- Heated
- Lighting
- Outside Bath Access
Road Surface Type
- Paved
Roof
- Membrane
- Other
Security Features
- Key Card Entry
- Security Fencing/Lighting/Alarms
- Smoke Detector(s)
Sewer
- Public Sewer
Spa Features
- Heated
- In Ground
Utilities
- Public
View
- City
- Pool
- Water
- Gulf/Ocean - Full
WaterSource
- Public
Window Features
- Blinds
- Storm Window(s)
Rooms
- Bedroom 2
- Kitchen
- Living Room
- Primary Bedroom

BEACHWISE REAL ESTATE
727-214-2420
Jafar Rubaii, jafar.rubaii@gmail.com
Data Source: Stellar MLS
MLS#: TB8549555
Data Source Copyright: © 2026 Stellar MLS All rights reserved.
This property was listed on 9/17/2026 and last updated as of 11/4/2026 11:05:16 PM. OSI IDX updated the data from Stellar MLS on 11/6/2026 at 6:47 AM. This information is for your personal, non-commercial use and may not be used for any purpose other than to identify prospective properties you may be interested in purchasing. Display of MLS data is usually deemed reliable but is NOT guaranteed accurate by the MLS. Buyers are responsible for verifying the accuracy of all information and should investigate the data themselves or retain appropriate professionals. Information from sources other than the Listing Agent may have been included in the MLS data. Unless otherwise specified in writing, Broker/Agent has not and will not verify any information obtained from other sources. The Broker/Agent providing the information contained herein may or may not have been the Listing and/or Selling Agent.
Your Search Results
FEATURED LISTINGS
© 2026 Beachwise Real Estate
DMCA Notice | Terms & Services | Privacy Policy | Accessibility Statement
EQUAL HOUSING OPPORTUNITY



Beachwise Real Estate
600 Cleveland St, #219, Clearwater, FL 33755
Mobile: 727.686.1596 Mobile: 727.776.3375
kristin@beachwiserealestate.com | tom@TomSmithTeam.com
