1807 19th Avenue S, St Petersburg, FL 33712
- $274,000
- 2
- BD
- 1
- BA
- 1,174
- SqFt





- Sold Price
- $274,000
- List Price
- $289,900
- Status
- Sold
- Days on Market
- 115
- Closing Date
- Oct 31, 2024
- MLS#
- P4930587
- Property Style
- Single Family
- Architectural Style
- Bungalow
- Year Built
- 1925
- Bedrooms
- 2
- Bathrooms
- 1
- Living Area
- 1,174
- Lot Size
- 6,835
- Acres
- 0.16
- Total Acreage
- 0 to less than 1/4
- Legal Subdivision Name
- Fruitland Heights B
- MLS Area Major
- St Pete
Property Description
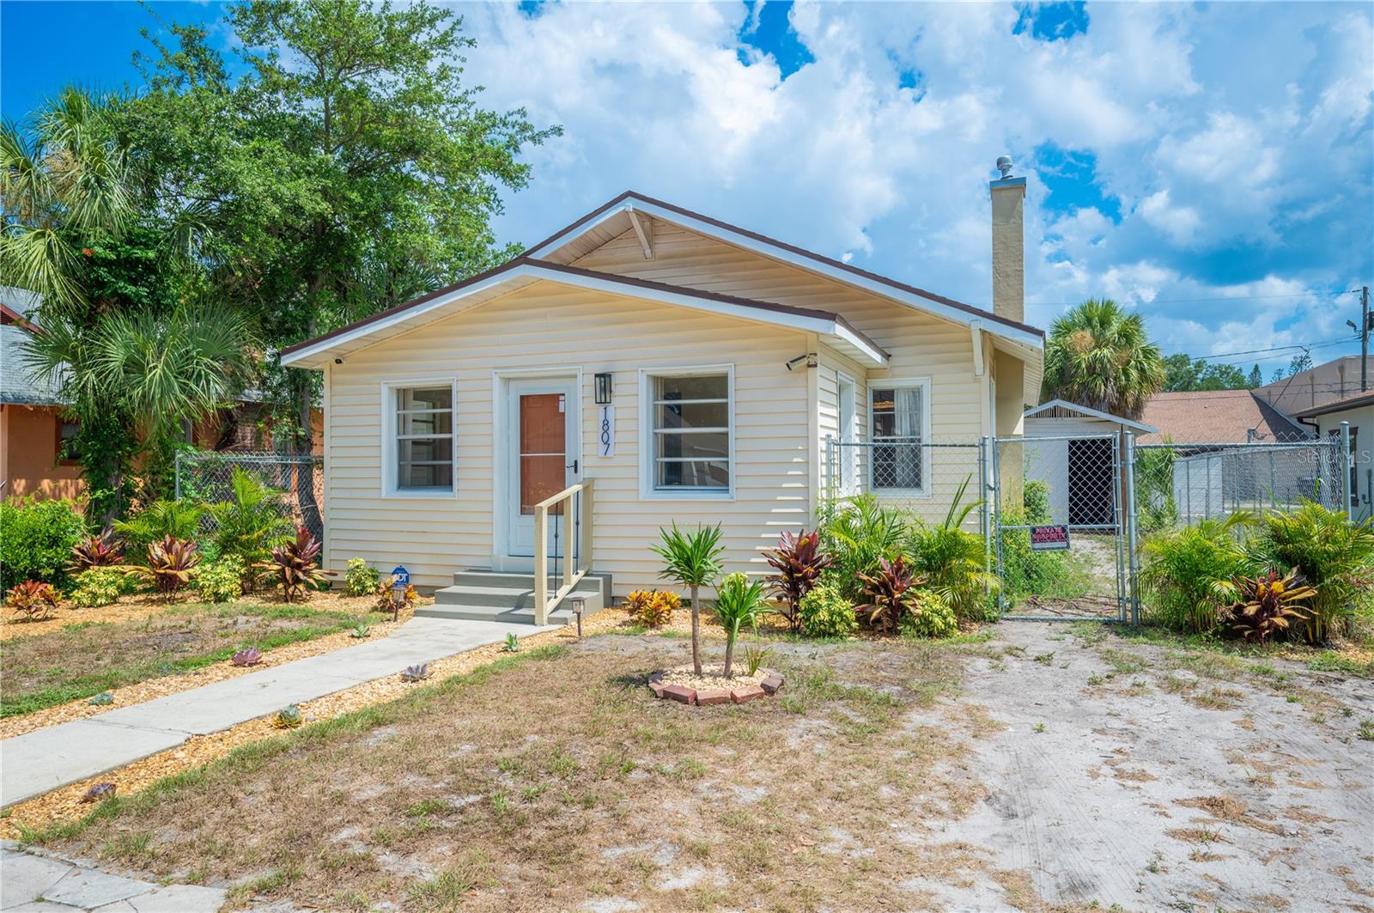
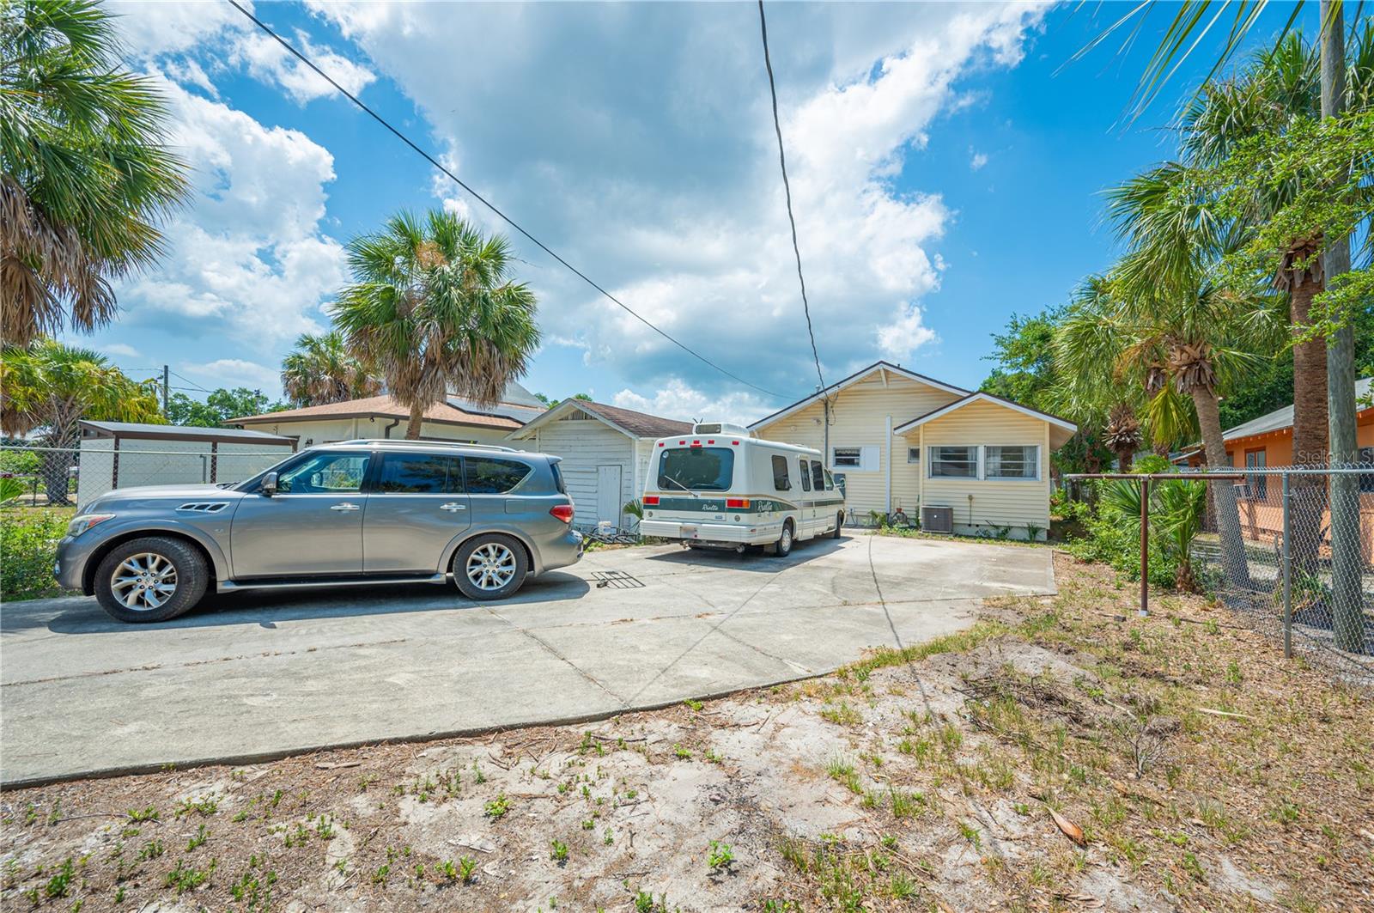
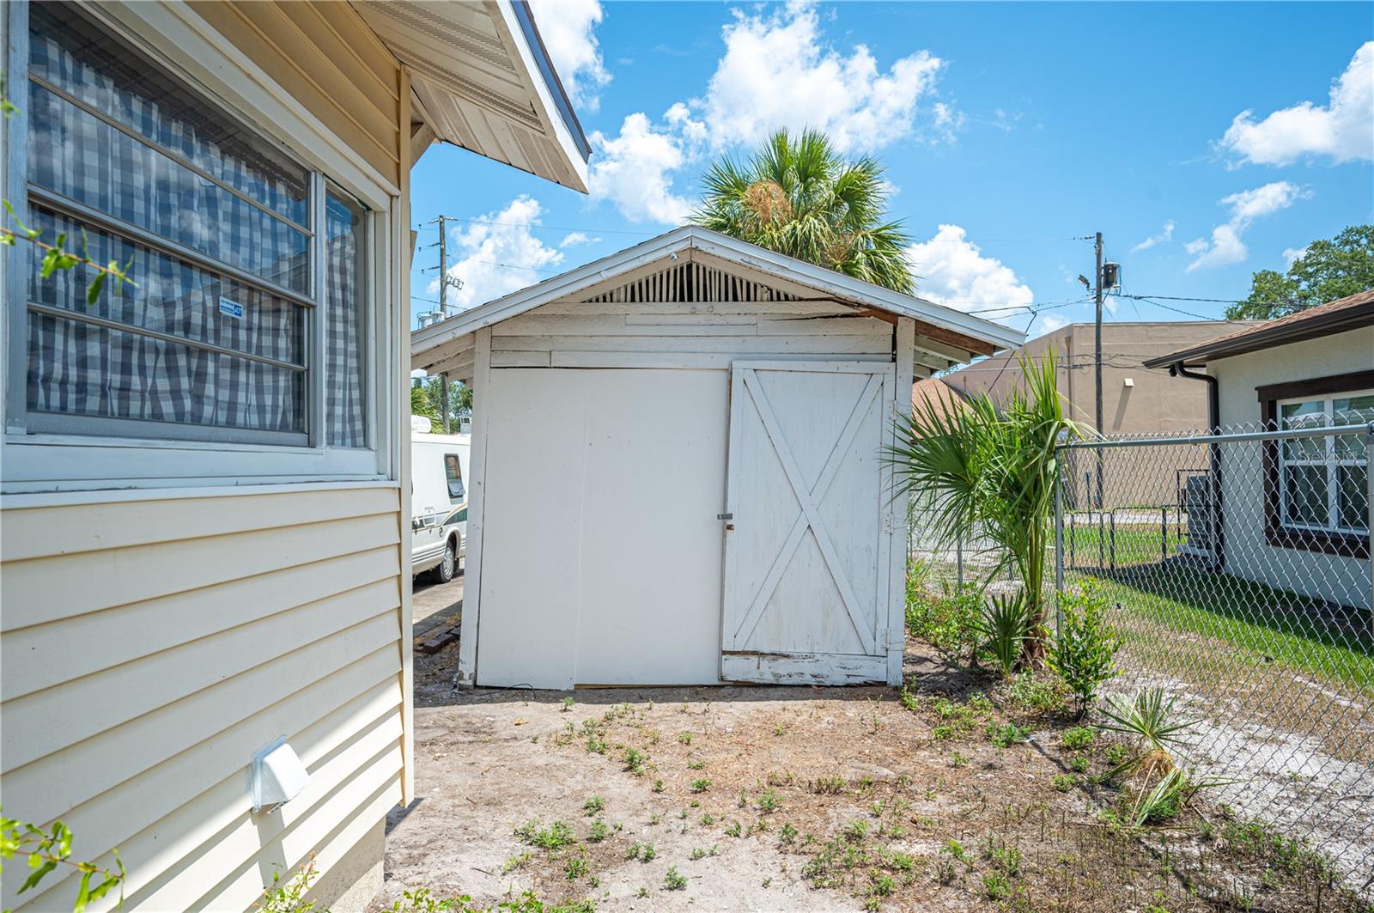
One or more photo(s) has been virtually staged. ***MOTIVATED SELLER*** BRING ALL OFFERS*** Welcome to your dream home at 1807 19th Ave S! This beautifully remodeled 1925 bungalow offers a perfect blend of classic charm and modern convenience. Nestled on a spacious 6,800 square foot lot, this 1,174 square foot gem is ideally located in the highly sought-after school district serving Melrose Elementary, John Hopkins Middle, and Gibbs High School. Situated just minutes from Tropicana Field, vibrant downtown St. Pete, and the stunning Saint Pete beaches, this home offers an unparalleled lifestyle of convenience and leisure. Enjoy peace of mind with a new roof, hot water heater, and washer/dryer, all installed in 2024, complemented by a recently updated HVAC system from 2017. The home boasts completely updated electrical and plumbing systems, ensuring a safe and efficient living environment. As you enter, you're welcomed into the home's foyer that is spacious and has plenty of area to make a secondary living space, while boasting beautiful, natural light coming through the windows surrounding the room. Through the original wood door with glass inlay, you enter into the cozy living room which is the perfect blend of comfort & functionality, featuring a gorgeous accent fireplace and ample living space for both relaxing and entertaining. Through the archway, into the formal dining room, you have modern lighting and added custom cabinetry for storage, counter space for entertaining, making serving during the holidays a breeze. The kitchen is a culinary haven with granite countertops, a custom backsplash, a coffee bar, and all-new cabinetry paired with stainless steel appliances. The entire home is adorned with neutral Lifeproof vinyl plank flooring and tile in the bathroom. A custom glass shower surround is on the way to complete the bathroom's contemporary look. The bedrooms are designed to be cozy retreats, each offering generous closet space and large windows that let in plenty of natural light. The rear bedroom also features a versatile bonus area. This additional space can easily be transformed to suit your needs - whether you're looking for a quiet office to work from home, a serene nursery for your little one, or a private gym area to maintain your fitness routine. The large, fully fenced backyard is perfect for gatherings and offers secure alleyway access to the detached garage and driveway. This home truly embodies versatility and style, making it perfect for any family. Don’t miss your chance to own a piece of St. Pete’s history, thoughtfully updated for today’s lifestyle. Schedule your private showing today and fall in love with everything this home has to offer!
/u.realgeeks.media/tomsmithteam/Logo_crop_new.png)
Additional Information
- Taxes
- $126
- Minimum Lease
- No Minimum
- Location
- Paved
- Community Features
- No Deed Restriction
- Property Description
- One Story
- Interior Layout
- Ceiling Fans(s), High Ceilings, Stone Counters, Walk-In Closet(s)
- Interior Features
- Ceiling Fans(s), High Ceilings, Stone Counters, Walk-In Closet(s)
- Floor
- Luxury Vinyl, Tile
- Appliances
- Dishwasher, Dryer, Electric Water Heater, Microwave, Range, Refrigerator, Washer
- Utilities
- Cable Available, Electricity Connected, Public, Sewer Connected, Water Connected
- Heating
- Central, Electric
- Air Conditioning
- Central Air
- Fireplace Description
- Decorative, Living Room, Masonry
- Exterior Construction
- Wood Frame
- Exterior Features
- Storage
- Roof
- Shingle
- Foundation
- Crawlspace
- Pool
- No Pool
- Garage Features
- Alley Access, Driveway
- Fences
- Chain Link
- Flood Zone Code
- X
- Parcel ID
- 25-31-16-29682-009-0180
- Legal Description
- FRUITLAND HEIGHTS PLAT B BLK I, LOT 18
Listing courtesy of DALTON WADE INC. 888-668-8283
Selling Office: BEACHWISE REAL ESTATE.Mortgage Calculator
StellarMLS is the source of this information via Internet Data Exchange Program. All listing information is deemed reliable but not guaranteed and should be independently verified through personal inspection by appropriate professionals. Listings displayed on this website may be subject to prior sale or removal from sale. Availability of any listing should always be independently verified. Listing information is provided for consumer personal, non-commercial use, solely to identify potential properties for potential purchase. All other use is strictly prohibited and may violate relevant federal and state law. Data last updated on