400 Island Way Unit 805, Clearwater, FL 33767
- $3,200
- 2
- BD
- 2
- BA
- 1,240
- SqFt




- List Price
- $3,200
- Status
- Active
- Days on Market
- 1
- MLS#
- TB8545485
- Property Style
- Condo
- Year Built
- 1978
- Bedrooms
- 2
- Bathrooms
- 2
- Living Area
- 1,240
- Lot Size
- 127,564
- Acres
- 2.93
- Building Name
- Na
- Legal Subdivision Name
- Starboard Tower
- MLS Area Major
- Clearwater/Clearwater Beach
Property Description
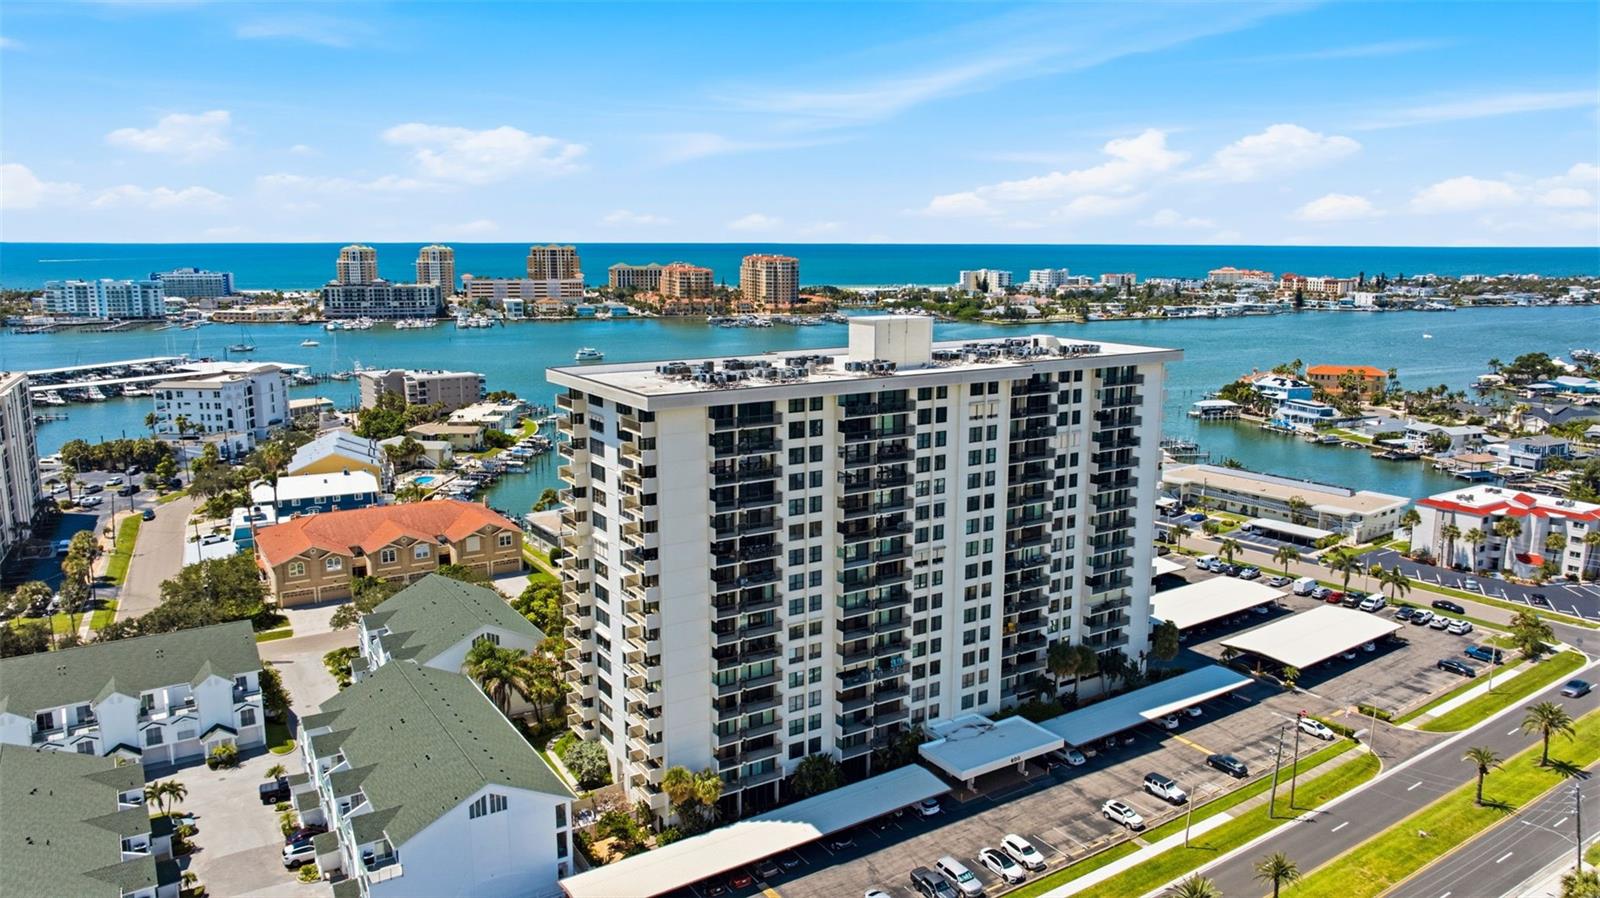
Looking for gorgeous sunsets and water views? Welcome home to this 2 bedroom, 2 bath 8th floor condo. WATER VIEWS FROM EVERY ROOM! You will never get tired of the Florida Sunsets and watching the boats in Mandalay Bay. The unit has been updated, new flooring throughout, fresh paint, doors and baseboards. Kitchen has new cabinets, lighting, fixtures and counter tops. Guest bath has new flooring, vanity and shower stall. NEW Stackable washer and dryer in the unit. The community has the largest pool on Island Estates. Amenities: Heated pool, heated spa, covered tiki area, BBQ, fitness room, club, his/hers sauna room, bike storage and club house across the street, car wash area, fishing dock with sink. Walk to the Clearwater Marine Aquarium, Sunset Sam Park, restaurants, nail salon, UPS or Publix. Ride the Jolly Trolley or walk. Minutes to Clearwater Beach, shopping, restaurants and more! Come live the Island Life today! AVAILABLE NOW, Unfurnished, annual term only. RENT includes, water, sewer, trash, basic cable and internet. Tenant responsible for electric. $100 Condo Application Fee, $55 credit background check fee. NO PETS AND NO SMOKING.
/u.realgeeks.media/tomsmithteam/Logo_crop_new.png)
Additional Information
- Location
- City Limits, Landscaped, Near Marina, Near Public Transit, Sidewalk, Paved
- Community Features
- Buyer Approval Required, Clubhouse, Fitness Center, Pool, Sidewalks, No Deed Restriction, Maintenance Free
- Property Description
- One Story
- Interior Layout
- Ceiling Fans(s), Eat-in Kitchen, Living Room/Dining Room Combo, Open Floorplan, Stone Counters, Thermostat, Tray Ceiling(s), Window Treatments
- Interior Features
- Ceiling Fans(s), Eat-in Kitchen, Living Room/Dining Room Combo, Open Floorplan, Stone Counters, Thermostat, Tray Ceiling(s), Window Treatments
- Floor
- Carpet, Laminate
- Appliances
- Dishwasher, Disposal, Dryer, Electric Water Heater, Microwave, Range, Refrigerator, Washer
- Utilities
- Public
- Heating
- Central, Electric
- Air Conditioning
- Central Air
- Exterior Features
- Balcony, Outdoor Grill
- Pool
- Community
- Pool Type
- Heated, In Ground, Lighting
- Garage Carport
- 1 Car Carport
- Garage Features
- Assigned, Covered, Guest
- Elementary School
- Sandy Lane Elementary-Pn
- Middle School
- Dunedin Highland Middle-Pn
- High School
- Clearwater High-PN
- Water View
- Bay/Harbor - Full, Bayou, Gulf/Ocean - Full, Intracoastal Waterway
- Pets
- Not Allowed
- Flood Zone Code
- AE
- Parcel ID
- 08-29-15-85159-000-0805
Listing courtesy of BEACHWISE REAL ESTATE. 727-214-2420
Mortgage Calculator
StellarMLS is the source of this information via Internet Data Exchange Program. All listing information is deemed reliable but not guaranteed and should be independently verified through personal inspection by appropriate professionals. Listings displayed on this website may be subject to prior sale or removal from sale. Availability of any listing should always be independently verified. Listing information is provided for consumer personal, non-commercial use, solely to identify potential properties for potential purchase. All other use is strictly prohibited and may violate relevant federal and state law. Data last updated on