3170 Shoreline Drive, Clearwater, FL 33760
- $735,000
- 4
- BD
- 3
- BA
- 2,496
- SqFt









- Sold Price
- $735,000
- List Price
- $750,000
- Status
- Sold
- Days on Market
- 4
- Closing Date
- Feb 16, 2024
- MLS#
- U8225781
- Property Style
- Single Family
- Architectural Style
- Ranch
- Year Built
- 1993
- Bedrooms
- 4
- Bathrooms
- 3
- Living Area
- 2,496
- Lot Size
- 11,012
- Acres
- 0.25
- Total Acreage
- 1/4 to less than 1/2
- Legal Subdivision Name
- Seabrooke
- MLS Area Major
- Clearwater
Property Description
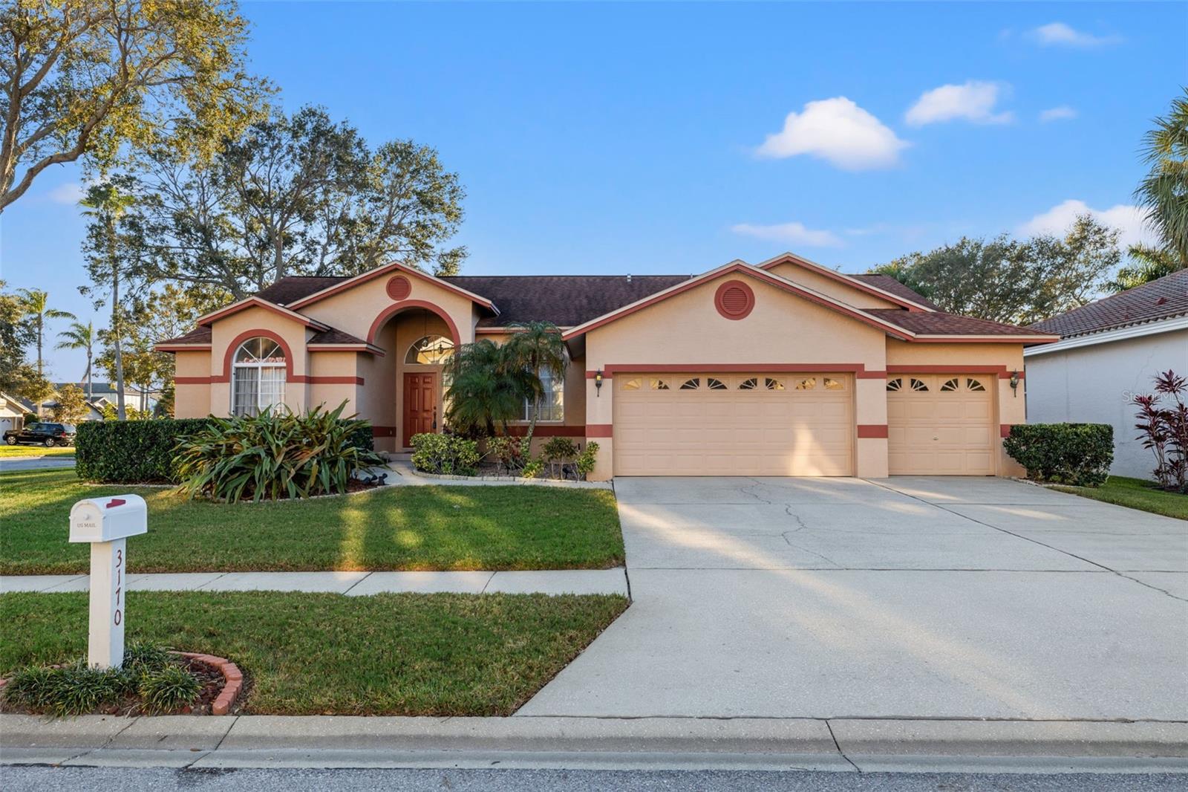
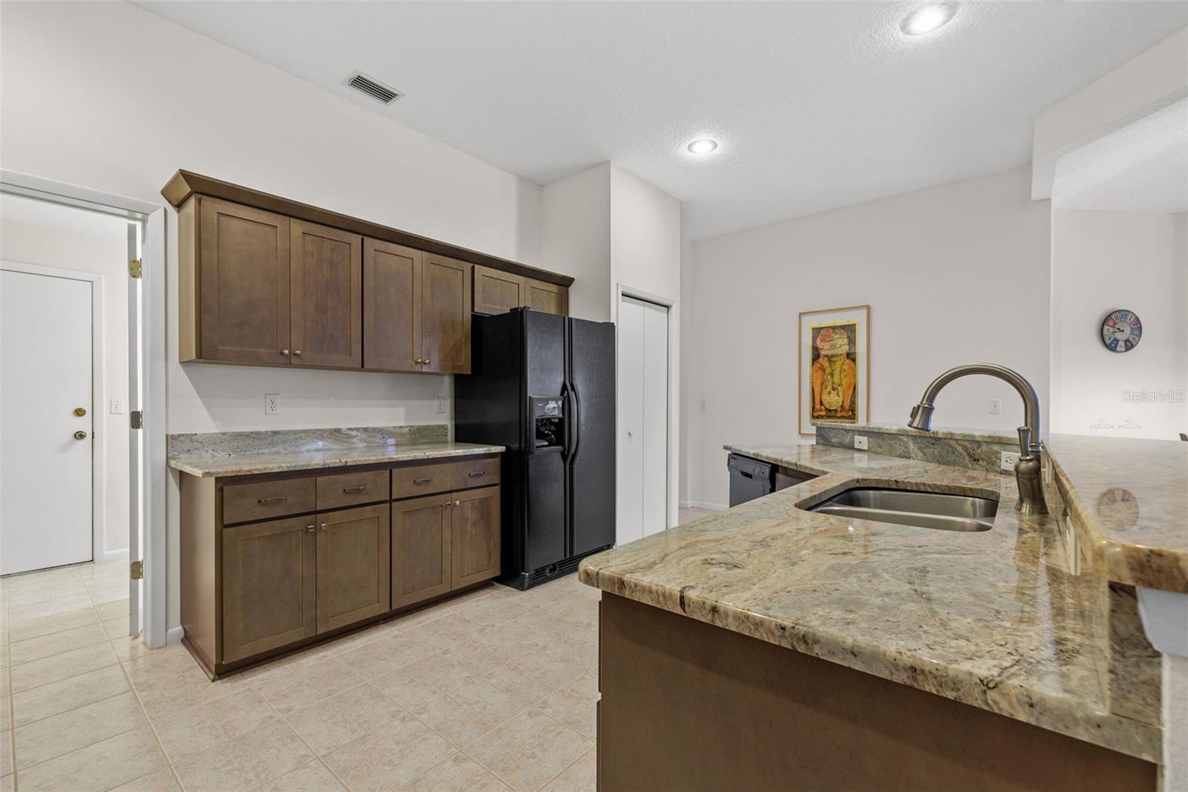
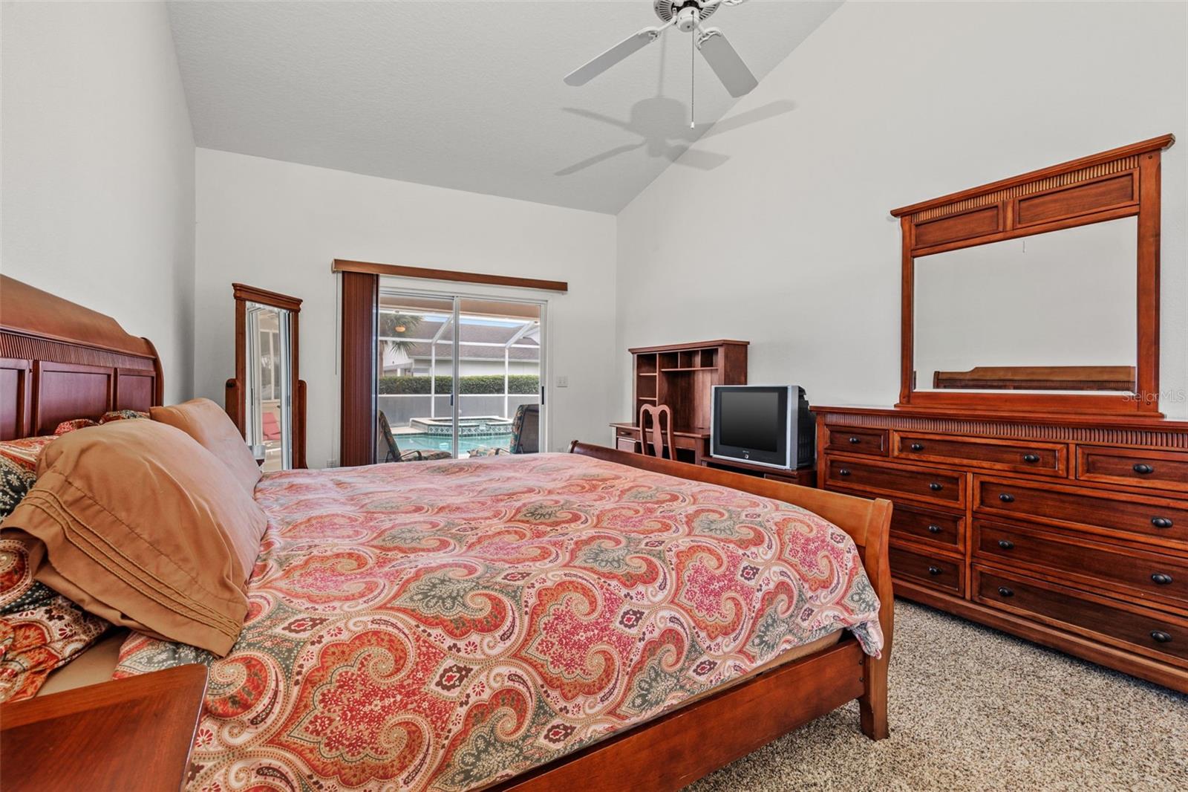
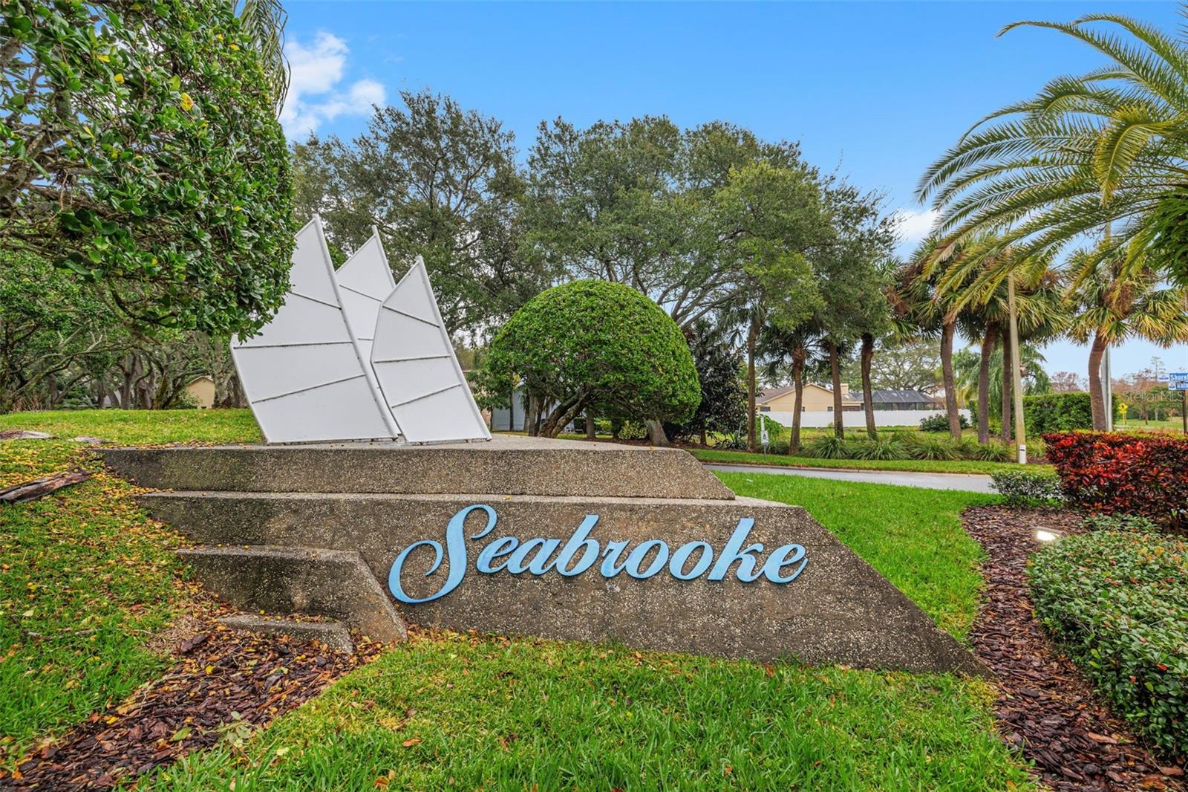
This home is nestled in the prestigious and exclusive Vistas at Seabooke portion of the greater Seabrooke community. There are only 66 homes in Vistas and this home sits on a rarely available corner lot. This is the first time this home has been brought to the market as the current owners had the home built. Directly across the street are the shimmering waters of Old Tampa Bay. This exceptional 4-bedroom, 3-bathroom residence presents an unparalleled opportunity for luxury living. Boasting nearly 2,500 square feet of living space, this meticulously designed home welcomes you from the moment you step in the front door. Upon entering the front door, you will notice the 13-foot vaulted ceilings that make the home feel so spacious and the formal living space that has sliding glass doors out the spacious porch and in-ground pool. There is also a formal dining room just to the right as you enter the home that could also be used as a home office. The kitchen has recently been remodeled as well and features wood cabinets, granite countertops, and a large island that is perfect for entertaining. There is a breakfast nook just off the kitchen that overlooks the pool. The expansive family room has a built-in fireplace and 12-foot vaulted ceilings. The split bedroom floor plan ensures privacy and convenience. The primary bedroom and bath are on the other side of the home with double closets, a double vanity, a soaker tub, a separate shower, and a water closet. The primary bedroom has serene views of the outdoor oasis. Step outside into your private sanctuary - an impeccably maintained inground pool that is completely enclosed so you can enjoy the outdoors all year long. Adjacent, a covered patio beckons you to unwind in the open air, providing the perfect setting for intimate gatherings or tranquil moments enjoying being in nature. The third bathroom has a door that leads to the pool deck. Additional upgrades/updates: roof (2012), A/C system (2013), water heater (2019), water softener (2016), newer impact-rated garage door and new motor (2-car bay only), sprinkler system for the entire yard, and all bathrooms have refinished vanities with granite countertops. Convenience meets exclusivity with easy access to North Pinellas, Downtown St. Pete, and Tampa. Immerse yourself in the best of Florida living, where the allure of coastal proximity harmonizes with the sophistication of a tucked-away haven. This tranquil community takes great pride in maintaining the grounds and pride of ownership abounds at each residence. There are an abundant amount of sidewalks in and around the community as well as Datsko Park right outside the community. All HOA dues have been paid for by the sellers for 2024!
/u.realgeeks.media/tomsmithteam/Logo_crop_new.png)
Additional Information
- Taxes
- $4080
- Minimum Lease
- 6 Months
- HOA Fee
- $195
- HOA Payment Schedule
- Annually
- Maintenance Includes
- Private Road
- Location
- Corner Lot, Flood Insurance Required, FloodZone, In County, Landscaped, Sidewalk, Street Dead-End, Private
- Community Features
- Deed Restrictions, Sidewalks, Special Community Restrictions
- Property Description
- One Story
- Interior Layout
- Ceiling Fans(s), Eat-in Kitchen, High Ceilings, Kitchen/Family Room Combo, Split Bedroom, Stone Counters, Thermostat, Vaulted Ceiling(s), Walk-In Closet(s)
- Interior Features
- Ceiling Fans(s), Eat-in Kitchen, High Ceilings, Kitchen/Family Room Combo, Split Bedroom, Stone Counters, Thermostat, Vaulted Ceiling(s), Walk-In Closet(s)
- Floor
- Carpet, Ceramic Tile, Laminate
- Appliances
- Dishwasher, Disposal, Electric Water Heater, Exhaust Fan, Microwave, Range, Refrigerator, Water Softener
- Utilities
- Cable Available, Electricity Connected, Sewer Connected, Sprinkler Meter, Water Connected
- Heating
- Central, Heat Pump
- Air Conditioning
- Central Air
- Fireplace Description
- Family Room, Wood Burning
- Exterior Construction
- Block, Stucco
- Exterior Features
- Irrigation System, Sidewalk, Sliding Doors
- Roof
- Shingle
- Foundation
- Slab
- Pool
- Private
- Pool Type
- Gunite, In Ground, Screen Enclosure, Tile
- Garage Carport
- 3 Car Garage
- Garage Spaces
- 3
- Garage Features
- Driveway, Garage Door Opener
- Garage Dimensions
- 30x21
- Elementary School
- Frontier Elementary-Pn
- Middle School
- Oak Grove Middle-Pn
- High School
- Pinellas Park High-PN
- Fences
- Vinyl
- Pets
- Allowed
- Max Pet Weight
- 50
- Pet Size
- Medium (36-60 Lbs.)
- Flood Zone Code
- AE
- Parcel ID
- 28-29-16-79350-002-0490
- Legal Description
- SEABROOKE BLK B, LOT 49
Listing courtesy of CORCORAN DWELLINGS. 727-888-4663
Selling Office: BEACHWISE REAL ESTATE.Mortgage Calculator
StellarMLS is the source of this information via Internet Data Exchange Program. All listing information is deemed reliable but not guaranteed and should be independently verified through personal inspection by appropriate professionals. Listings displayed on this website may be subject to prior sale or removal from sale. Availability of any listing should always be independently verified. Listing information is provided for consumer personal, non-commercial use, solely to identify potential properties for potential purchase. All other use is strictly prohibited and may violate relevant federal and state law. Data last updated on