2531 Beach Boulevard S, Gulfport, FL 33707
- $1,500,000
- 4
- BD
- 4
- BA
- 2,978
- SqFt









- Sold Price
- $1,500,000
- List Price
- $1,600,000
- Status
- Sold
- Days on Market
- 18
- Closing Date
- Apr 12, 2024
- MLS#
- U8231674
- Property Style
- Single Family
- Architectural Style
- Contemporary, Custom, Traditional
- Year Built
- 2020
- Bedrooms
- 4
- Bathrooms
- 4
- Living Area
- 2,978
- Lot Size
- 7,680
- Acres
- 0.18
- Total Acreage
- 0 to less than 1/4
- Legal Subdivision Name
- Lake Butler Villa Cos Add
- MLS Area Major
- St Pete/South Pasadena/Gulfport/St Pete Bch
Property Description
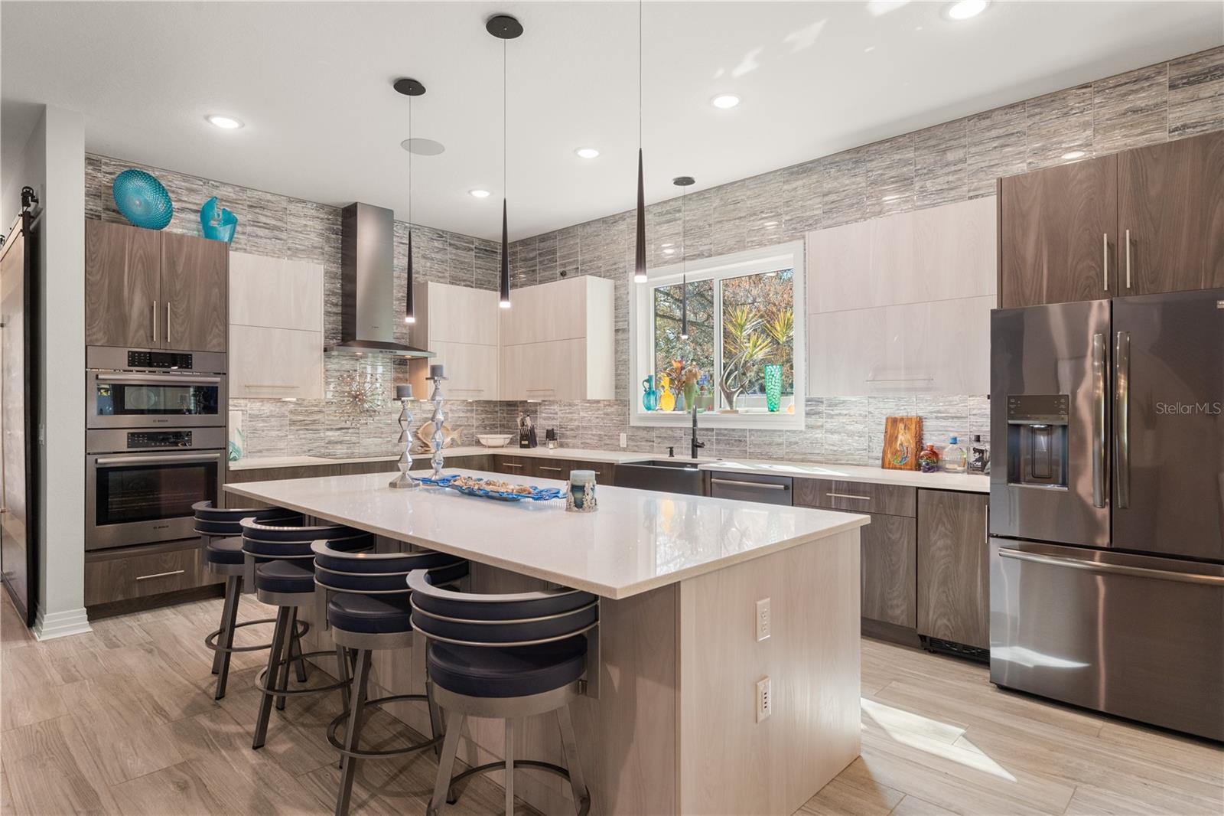
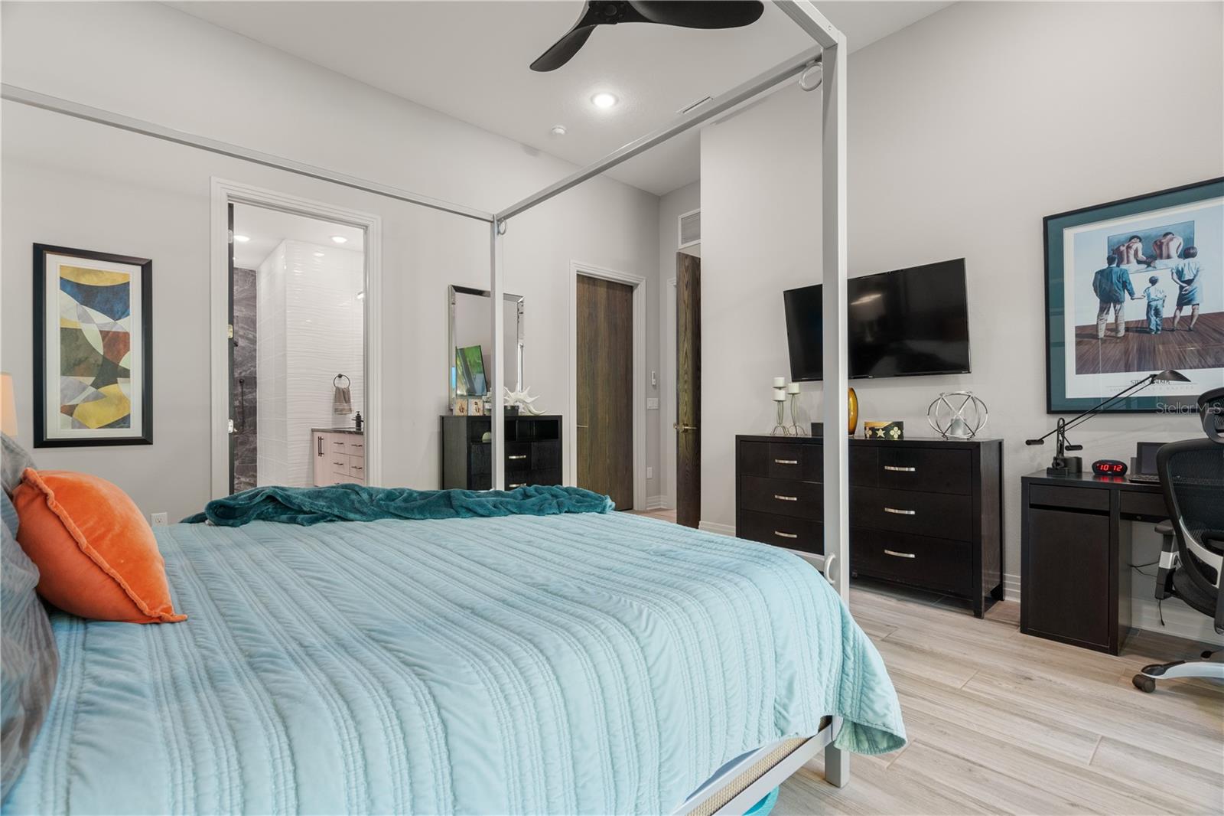
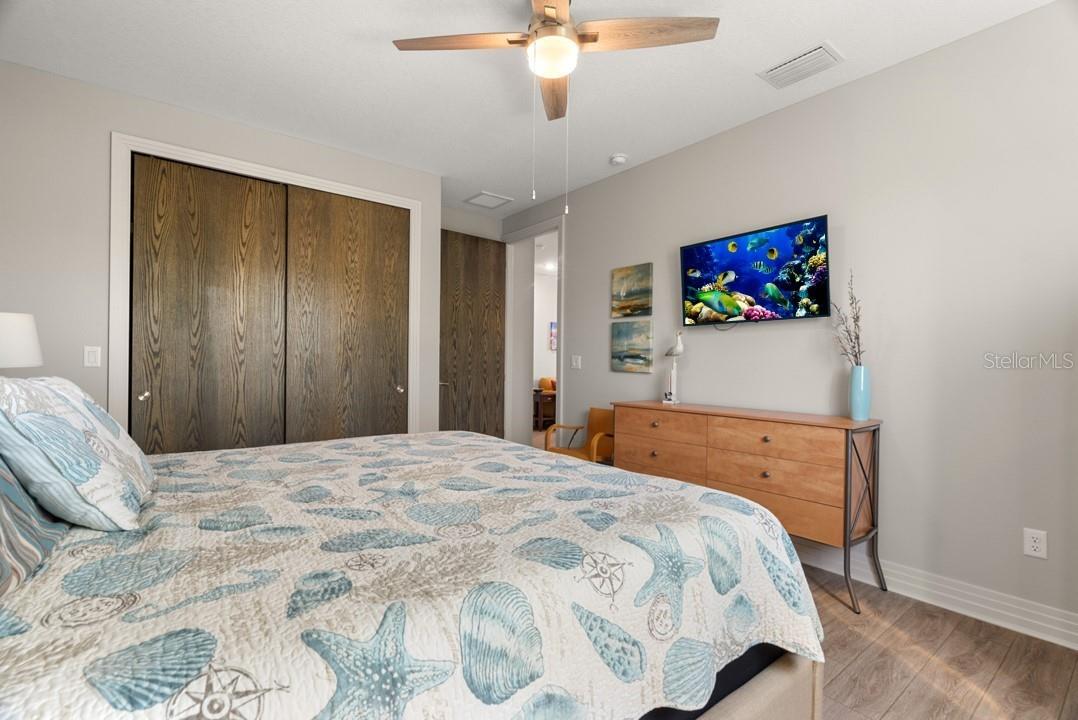
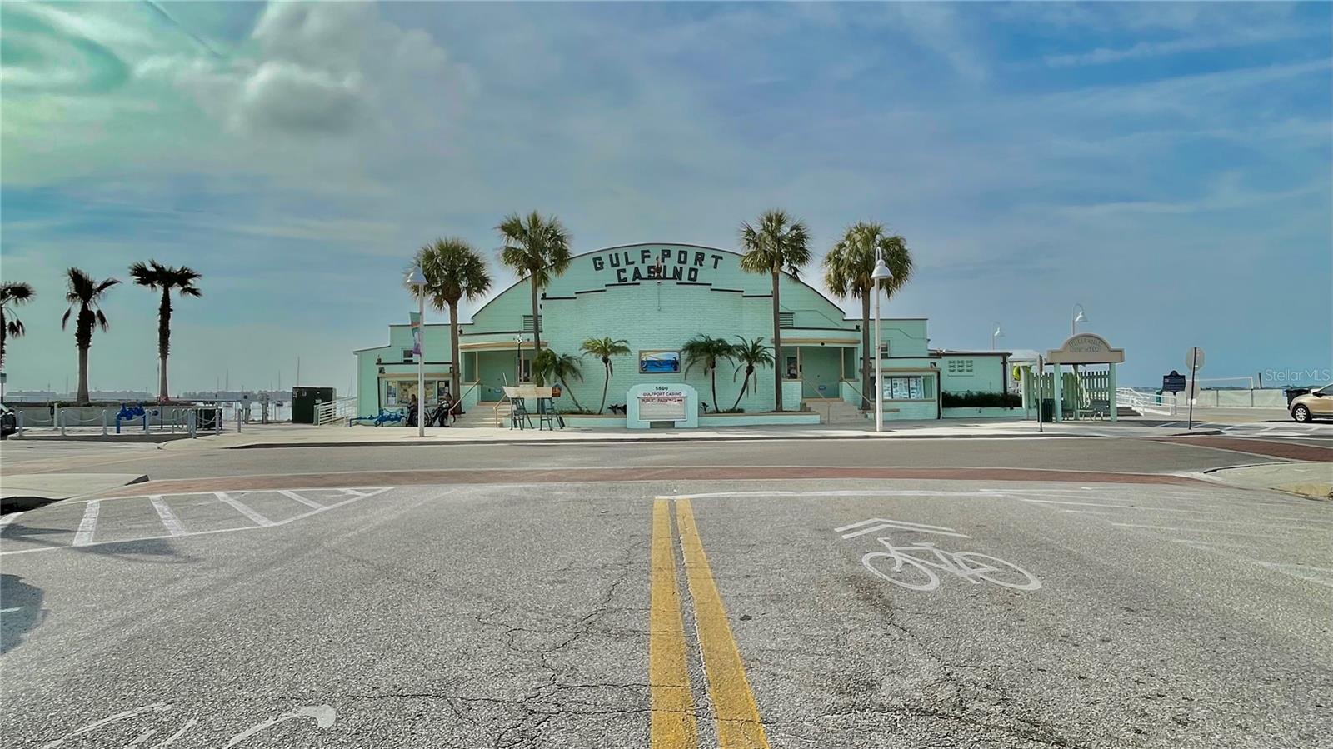
Welcome to the Merman House at 2531 Beach BLVD S. This absolutely amazing custom-designed home boasts an array of features that redefine upscale living and includes 4-bedrooms, 4-baths, a Heated Pool and Spa. Upon arrival, you will notice the meticulous landscaping, lush green lawn, and contemporary walkway leading to the front entrance set the tone for what awaits within. Step onto the front porch, perfect for enjoying your morning coffee as you take in the tranquil surroundings. Enter through the front door to be greeted by an inviting entryway and a den to the left with a custom privacy sliding door. The gourmet kitchen is a chef's dream, equipped with high-end appliances, an eight foot long island, custom cabinets and self-closing drawers, Quartz counters, beverage fridge, ice maker, and pantry for added convenience. The dining/living room exudes elegance with custom lighting, 14ft ceilings, and ceramic tile flooring throughout. Sliders lead to the back patio and heated pool with a hot tub, creating a seamless indoor-outdoor living experience. The integrated Control 4 sound system with 5 zones and TV’s setup add a touch of sophistication to your entertainment options. The master suite on the first floor is a sanctuary of comfort, boasting tile floors, sliders to the pool with remote closing blackout blinds, and a spacious walk-in closet with laundry passthrough. The master bath features a zero-entry shower with multiple shower heads, water closet, and quartz vanity, providing a luxurious retreat. Upstairs, three additional bedrooms, including one currently utilized as an office, two baths, a family room and storage room offer ample space for family or guests. Imagine working from your home office with a panoramic view of Clymer Park's Sculpture Garden and lush oak trees. The backyard is an entertainer's paradise, featuring a massive, covered patio, outdoor kitchen with a natural gas grill, sink, and granite island overlooking the heated pool and spa. Meticulously placed travertine tile surrounds the pool deck and patio, creating an ambiance of luxury and relaxation. The side yard boasts lush tropical palms, orchids, a 6ft privacy wall enclosing the entire backyard, 2-custom artist designed gates, complemented by artificial turf for easy maintenance. Did I mention a pool bath that includes a custom glass shower enclosure made with imported glass tile, a zero flush urinal and 2 access points to the pool and dining room. Additional amenities include a 2-car garage with shelving, natural gas Generac full home generator system, and a well-water irrigation system. Conveniently located just 2 blocks from downtown Gulfport, renowned Gulfport Casino, and just caddy corner the Hickman Theater. This dream home offers easy access to year-round events, Tuesday Fresh markets, Art walks, Annual Geckofest, and all the Restaurants and Art Galleries ensuring a vibrant and eclectic lifestyle for its residents. The Merman House at 2531 Beach BLVD S is a masterpiece of design, craftsmanship, and location, offering everything one could desire in a home. Don't miss the opportunity to make this stunning property your dream home! Not in a flood zone!
/u.realgeeks.media/tomsmithteam/Logo_crop_new.png)
Additional Information
- Taxes
- $8453
- Minimum Lease
- 1 Month
- Location
- City Limits, Landscaped, Street Brick, Street One Way, Paved
- Community Features
- Dog Park, Park, Playground, Sidewalks, Tennis Courts, No Deed Restriction
- Property Description
- Two Story
- Zoning
- RES
- Interior Layout
- Cathedral Ceiling(s), Ceiling Fans(s), Crown Molding, Dry Bar, Eat-in Kitchen, High Ceilings, Kitchen/Family Room Combo, Living Room/Dining Room Combo, Open Floorplan, Primary Bedroom Main Floor, Solid Surface Counters, Stone Counters, Thermostat, Walk-In Closet(s), Window Treatments
- Interior Features
- Cathedral Ceiling(s), Ceiling Fans(s), Crown Molding, Dry Bar, Eat-in Kitchen, High Ceilings, Kitchen/Family Room Combo, Living Room/Dining Room Combo, Open Floorplan, Primary Bedroom Main Floor, Solid Surface Counters, Stone Counters, Thermostat, Walk-In Closet(s), Window Treatments
- Floor
- Ceramic Tile
- Appliances
- Bar Fridge, Built-In Oven, Convection Oven, Cooktop, Dishwasher, Disposal, Dryer, Electric Water Heater, Exhaust Fan, Ice Maker, Microwave, Range, Range Hood, Refrigerator, Washer, Water Softener
- Utilities
- Cable Connected, Electricity Connected, Fiber Optics, Natural Gas Connected, Sewer Connected, Sprinkler Well, Street Lights, Underground Utilities, Water Connected
- Heating
- Electric, Zoned
- Air Conditioning
- Central Air, Humidity Control, Zoned
- Exterior Construction
- Block, Stucco
- Exterior Features
- Garden, Irrigation System, Lighting, Outdoor Grill, Outdoor Kitchen, Sidewalk, Sliding Doors, Storage
- Roof
- Shingle
- Foundation
- Slab
- Pool
- Private
- Pool Type
- Chlorine Free, Heated, In Ground, Lighting, Salt Water
- Garage Carport
- 2 Car Garage
- Garage Spaces
- 2
- Garage Features
- Driveway, Garage Door Opener, Ground Level, Off Street
- Garage Dimensions
- 23x21
- Elementary School
- Gulfport Elementary-Pn
- Middle School
- Azalea Middle-Pn
- High School
- Boca Ciega High-PN
- Fences
- Masonry, Other
- Flood Zone Code
- X
- Parcel ID
- 33-31-16-47664-000-4010
- Legal Description
- LAKE BUTLER VILLA CO'S ADD LOT 401
Listing courtesy of FOREVER FLORIDA REAL ESTATE. 727-440-6444
Selling Office: BEACHWISE REAL ESTATE.Mortgage Calculator
StellarMLS is the source of this information via Internet Data Exchange Program. All listing information is deemed reliable but not guaranteed and should be independently verified through personal inspection by appropriate professionals. Listings displayed on this website may be subject to prior sale or removal from sale. Availability of any listing should always be independently verified. Listing information is provided for consumer personal, non-commercial use, solely to identify potential properties for potential purchase. All other use is strictly prohibited and may violate relevant federal and state law. Data last updated on