14500 N Bayshore Drive, Madeira Beach, FL 33708
- $4,500
- 3
- BD
- 3
- BA
- 1,488
- SqFt






- List Price
- $4,500
- Status
- Active
- Days on Market
- 8
- MLS#
- TB8558925
- Property Style
- Single Family
- Year Built
- 1993
- Bedrooms
- 3
- Bathrooms
- 3
- Living Area
- 1,488
- Lot Size
- 3,729
- Acres
- 0.09
- Legal Subdivision Name
- Madeira Shores Sub
- MLS Area Major
- St Pete/Madeira Bch/N Redington Bch/Shores
Property Description
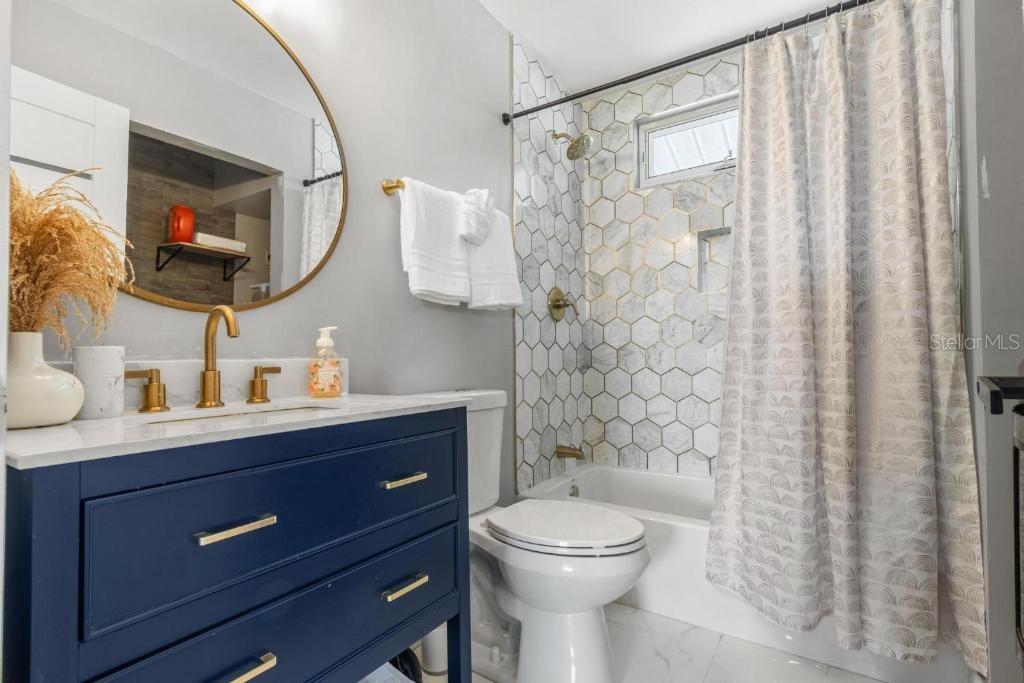
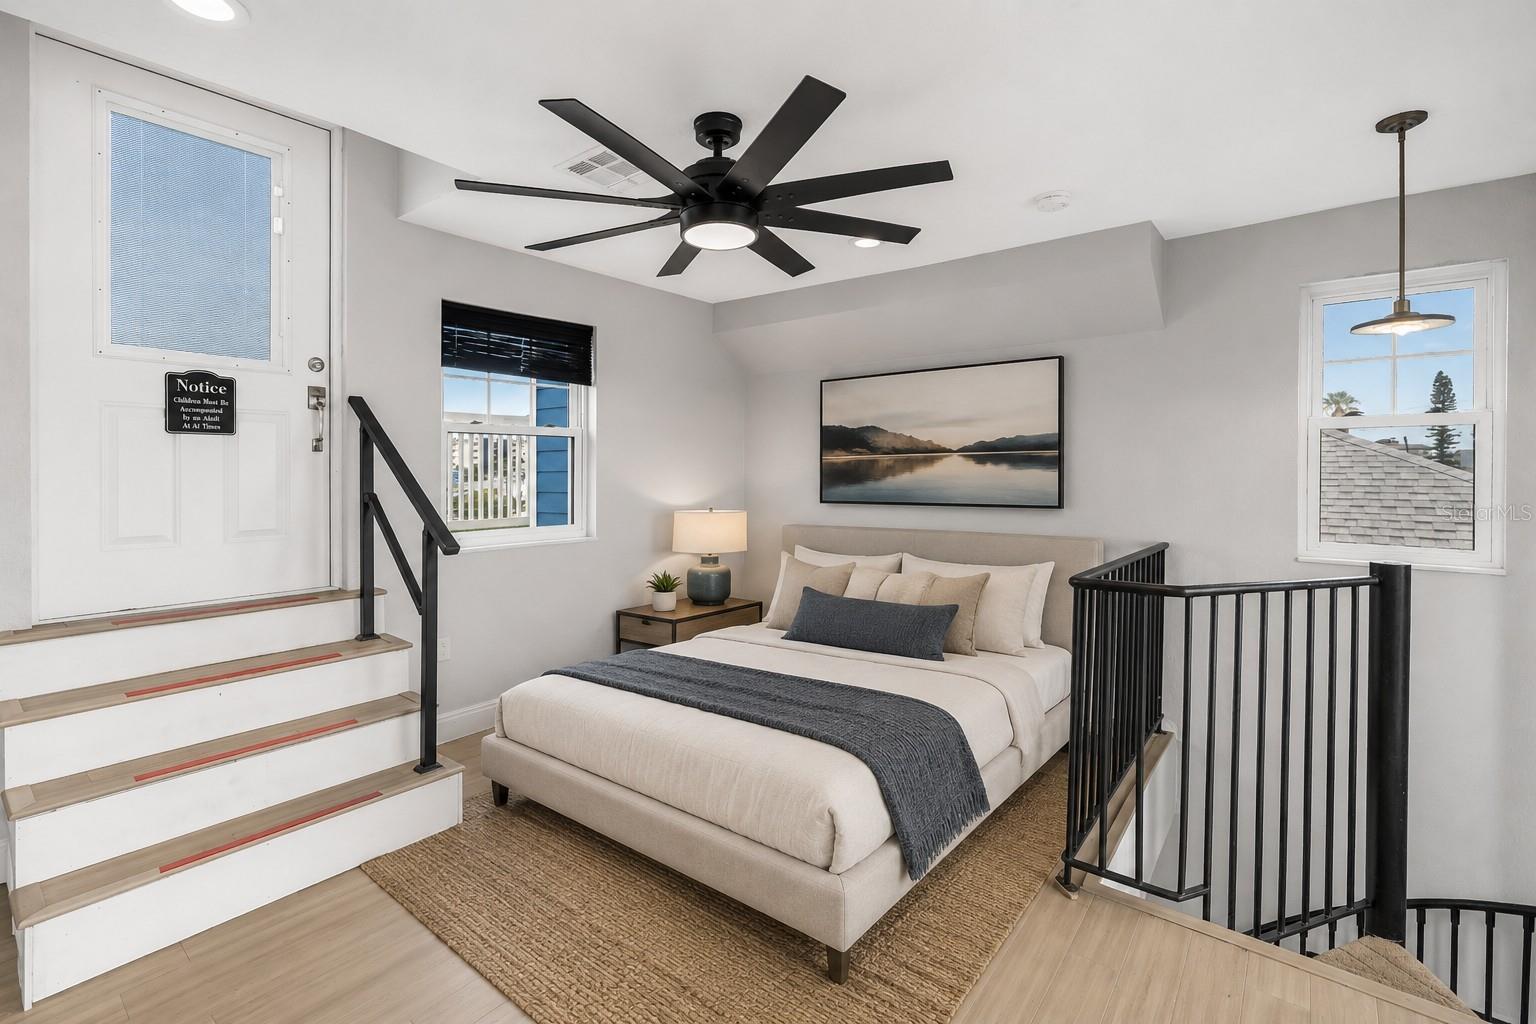
Live the ultimate coastal lifestyle just one block from the Gulf of Mexico in this beautifully unique 3-bedroom, 3-bathroom beachside home in the heart of Madeira Beach. Offering 1,772 square feet of bright (unfurnished), open living space, this multi-level property is designed for comfort, flexibility, and beachside enjoyment. On the ground level, a versatile bonus room makes the perfect home office, yoga studio, or fitness space. Upstairs, the main living area features vaulted ceilings, expansive windows that bring in natural light, and an airy open layout that includes a family room with a cozy wood-burning fireplace, a bright kitchen with a new gas stove, Bosch dishwasher, and island seating, plus two full bathrooms. Step onto the balcony to enjoy peaceful water views and fresh Gulf breezes. The private third-floor primary suite offers access to a spacious balcony with stunning intercoastal views and peek-a-boo sights of the Gulf of Mexico—perfect for relaxing evenings or morning coffee. Residents and guests can enjoy the year-round outdoor swimming pool, garden space, and a sunny terrace complete with an outdoor fireplace and seating area. (Garage's do not convey) Ideally located just minutes from John’s Pass Village, shops, dining, and boating activities, and only 14 miles from St. Pete-Clearwater International Airport. This is more than a rental—it’s your own beachside retreat with space to live, work, and relax by the sea.

Additional Information
- Minimum Lease
- 1-2 Years
- Location
- FloodZone, City Limits
- Community Features
- No Deed Restriction
- Property Description
- Three+ Story
- Interior Layout
- Ceiling Fans(s), Kitchen/Family Room Combo, Living Room/Dining Room Combo, Open Floorplan, PrimaryBedroom Upstairs, Solid Surface Counters, Split Bedroom, Walk-In Closet(s)
- Interior Features
- Ceiling Fans(s), Kitchen/Family Room Combo, Living Room/Dining Room Combo, Open Floorplan, PrimaryBedroom Upstairs, Solid Surface Counters, Split Bedroom, Walk-In Closet(s)
- Floor
- Luxury Vinyl
- Appliances
- Dishwasher, Disposal, Dryer, Microwave, Range, Refrigerator, Washer
- Utilities
- Cable Available, Electricity Available, Electricity Connected, Sewer Connected, Water Available, Water Connected
- Heating
- Central, Electric
- Air Conditioning
- Central Air
- Fireplace Description
- Electric
- Exterior Features
- Balcony, Lighting, Private Yard
- Pool
- Private
- Pool Type
- In Ground, Gunite
- Garage Carport
- 2 Car Garage
- Garage Spaces
- 2
- Fences
- Partial
- Water Name
- Intracoastal Waterway, Gulf
- Water View
- Gulf/Ocean - Partial
- Pets
- Allowed
- Pet Fee Non Refundable
- 300
- Max Pet Weight
- 35
- Pet Size
- Small (16-35 Lbs.)
- Flood Zone Code
- AE
- Parcel ID
- 09-31-15-54306-000-0150
Listing courtesy of RE/MAX ACTION FIRST OF FLORIDA. kenny@remaxactionfirst.com
How much is your home worth?
...get instant property value now!
Mortgage Calculator
StellarMLS is the source of this information via Internet Data Exchange Program. All listing information is deemed reliable but not guaranteed and should be independently verified through personal inspection by appropriate professionals. Listings displayed on this website may be subject to prior sale or removal from sale. Availability of any listing should always be independently verified. Listing information is provided for consumer personal, non-commercial use, solely to identify potential properties for potential purchase. All other use is strictly prohibited and may violate relevant federal and state law. Data last updated on